Beam Smoke Detector vs Standard Smoke Detector: Which Is Better for Large Buildings?
November 9, 2026
A power failure during an emergency can leave people in a large building struggling to find the nearest safe exit. Smoke, darkness, and confusion can make evacuation even harder, especially in factories, hospitals, warehouses, offices, and commercial facilities.
This is why emergency exit lighting are an important part of building fire safety. They help people identify exit routes and move towards safety when normal lighting stops working. However, installing a few illuminated signs is not enough. Their placement, visibility, backup power, and maintenance all matter.
For building owners and facility managers in Pakistan, understanding emergency exit lighting requirements can help prevent confusion during evacuation and support a safer response when an emergency occurs.
What Are Emergency Exit Lights?
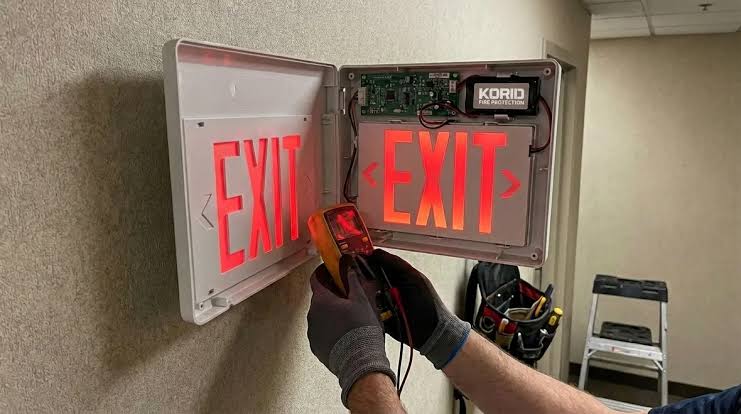
Emergency exit lights are lighting devices that help people identify escape routes and exits when normal lighting fails. They are generally connected to a backup power source, allowing them to operate during a power interruption.
An emergency exit sign usually displays the word EXIT or a recognised exit symbol. Emergency lighting can also illuminate corridors, stairways, doorways, and other parts of an evacuation route.
Both serve an important purpose. Exit signs show people where to go, while emergency lighting helps them see the route ahead.
Why Do Buildings Need Emergency Exit Lighting?
During a fire or another emergency, normal electrical lighting may stop working. People may also face smoke, reduced visibility, or unfamiliar surroundings while trying to leave the building.
A properly planned emergency lighting system helps reduce these difficulties by keeping important escape routes visible.
This is especially important in buildings where many people work, visit, or move through different areas every day.
Emergency exit lighting can help:
- Identify escape routes: People can locate designated exits more easily.
- Reduce confusion: Visible signs provide direction during an unexpected power failure.
- Illuminate stairways: People can see steps and changes in floor levels while evacuating.
- Support safer movement: Lighting helps occupants avoid obstacles along escape routes.
- Guide visitors: People unfamiliar with the building can follow visible exit directions.
What Are the Main Emergency Exit Lighting Requirements?
Emergency exit lighting requirements depend on the building’s design, occupancy, applicable regulations, and fire safety standards. However, commercial and industrial facilities should pay particular attention to exit visibility, route illumination, backup power, and regular maintenance.
The following areas deserve attention when planning a building evacuation lighting arrangement.
1. Clear Exit Signs
Every designated emergency exit should be easy to identify. An emergency exit sign must remain visible and understandable to people approaching the exit.
Signs should not be hidden behind doors, equipment, decorations, or other objects. Their placement should also help people recognise the correct direction without hesitation.
2. Proper Lighting Along Escape Routes
Exit signs alone may not provide enough visibility during an emergency. People also need to see the path leading towards the exit.
Building evacuation lighting should cover important sections of designated escape routes, including:
- Corridors and passageways
- Staircases and changes in floor levels
- Exit doors and doorways
- Areas where escape routes change direction
- Routes leading towards a safe exit
The exact lighting arrangement should follow the building’s design and applicable safety requirements.
3. Backup Power Supply
Emergency lighting needs a reliable power arrangement so it can continue working if the normal electricity supply fails.
The backup arrangement should be suitable for the building’s evacuation needs and applicable requirements. Facility managers should also understand how the system operates during a power interruption.
A backup supply that has not been tested may fail when occupants need it most.
4. Suitable Visibility
An exit sign must remain visible from the areas where people need directional guidance. Its position should account for walls, partitions, equipment, and the movement of people through the building.
Large facilities may need additional directional signs where a single sign cannot clearly guide occupants towards the nearest exit.
5. Regular Inspection and Maintenance
Emergency lighting must remain ready for use. Damaged signs, failed lights, weak backup batteries, and blocked escape routes can affect evacuation.
Regular inspection helps identify these problems before an emergency occurs. Maintenance should follow the system manufacturer’s instructions and the applicable requirements for the facility.
Where Should Emergency Exit Lights Be Installed?
The placement of emergency exit lights depends on how people move through a building and where they may need guidance during evacuation.
A facility manager should review the entire escape route instead of focusing only on the final exit door.
Some areas commonly requiring attention include:
Corridors and Passageways
Long corridors can become confusing during a power failure, particularly in buildings with several connecting sections. Lighting and directional signs help occupants follow the designated route.
Staircases and Changes in Floor Levels
Stairways need clear visibility because poor lighting can increase the risk of trips and falls. Signs should also guide people towards the correct exit.
Exit Doors and Final Exits
People must be able to identify the doors designated for emergency evacuation. Signs should clearly indicate the correct exit and remain visible during normal and emergency conditions.
Large Industrial Areas
Factories and warehouses may contain machinery, storage racks, partitions, and large open spaces. These features can affect visibility and movement during an evacuation.
Their emergency lighting arrangements should reflect the actual layout and the routes workers are expected to follow.
Emergency Exit Lighting for Commercial Buildings
Commercial buildings can include offices, shopping centres, banks, hotels, and public facilities. Their layouts often contain several rooms, corridors, staircases, and shared spaces.
A suitable emergency lighting system should help employees, customers, visitors, and contractors identify the nearest safe exit.
For example, an office building may need visible signs near corridors, staircases, and designated exits. A shopping centre may require additional directional guidance because visitors may be unfamiliar with its layout.
Building management should also consider changes caused by renovations, new partitions, or updated floor arrangements. These changes can affect the visibility of existing signs and escape routes.
Emergency Exit Lighting for Industrial Buildings
Industrial facilities can present additional evacuation challenges. Large floor areas, heavy machinery, storage arrangements, and restricted access points may affect how workers move during an emergency.
Factories, power plants, chemical facilities, and warehouses should assess their escape routes according to their operational risks.
Their planning should consider:
- Production areas: Workers must be able to identify safe routes around machinery and equipment.
- Storage sections: Shelving and stored materials should not block signs or escape paths.
- High-traffic areas: Lighting should support safe movement where employees regularly gather.
- Restricted sections: Workers should know how to reach designated exits from less frequently used areas.
- External escape routes: The route towards a safe assembly point should also be considered.
For industrial facilities, emergency lighting should form part of a wider fire safety and evacuation plan.
How Long Should Emergency Exit Lights Work During a Power Failure?
The required operating duration depends on the applicable building regulations and fire safety standards. Many emergency lighting systems are designed around a 90-minute backup period, but this should not be treated as a universal requirement for every building in Pakistan.
The actual duration depends on the system design, backup power arrangement, building use, and relevant approval requirements.
Facility managers should confirm the required operating period before installation. They should also test the backup supply to check that the lighting remains operational for the required duration.
How Can You Maintain an Emergency Lighting System?
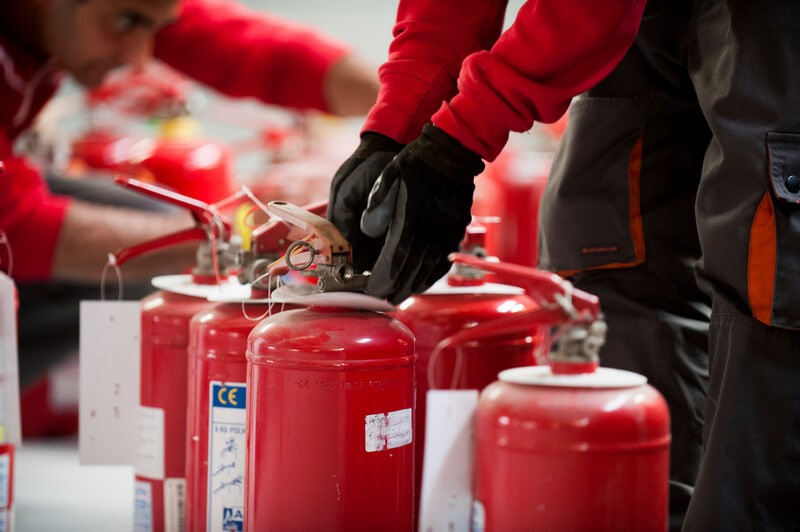
Even a properly installed system needs regular checks. A damaged light or failed backup supply may remain unnoticed until normal electricity becomes unavailable.
A planned maintenance routine helps facility managers identify problems and arrange repairs before an emergency.
During inspections, pay attention to the following:
- Check illuminated signs: Confirm that signs remain visible and readable.
- Inspect lighting units: Look for physical damage, loose fittings, or signs of failure.
- Test backup operation: Confirm that the system works when normal power is interrupted.
- Review escape routes: Remove objects that block signs, corridors, or exit doors.
- Record inspection results: Keep maintenance records and arrange corrective work when needed.
Testing frequency and procedures should follow the applicable standards, manufacturer’s guidance, and building safety plan.
Common Emergency Exit Lighting Mistakes
Some problems occur because emergency lighting is installed but not reviewed as the building changes. These mistakes can reduce visibility and make evacuation more difficult.
Facility managers should watch for issues such as:
- Blocked exit signs: Equipment, furniture, or stored materials can hide important directions.
- Poor sign placement: People may not see a sign until they have already passed the correct route.
- Insufficient route lighting: Illuminated exit signs cannot replace lighting along dark corridors and stairways.
- Untested backup power: A system may fail during an actual electricity interruption.
- Ignored building changes: New partitions or altered layouts can make existing signs unsuitable.
Regular reviews help keep the evacuation arrangement aligned with the building’s current design and use.
Plan Safer Evacuation Routes with Haseen Habib
A safe building needs more than clearly marked doors. People must be able to recognise exits, see their escape routes, and move towards safety when normal lighting fails.
For commercial and industrial facilities across Pakistan, emergency exit lights should be considered as part of a wider fire protection and evacuation plan. Their placement, backup arrangements, and maintenance all deserve proper attention.
Haseen Habib works in the fire safety sector, supporting organizations with fire protection equipment and related safety requirements. If your facility needs a review of its fire safety arrangements, connect with our team to discuss your requirements and take a responsible step towards protecting the people inside your building.
FAQs
1. Are emergency exit lights required in commercial buildings?
Requirements depend on the building’s use, occupancy, applicable regulations, and fire safety standards. Building owners should confirm the requirements that apply to their specific premises.
2. What is the difference between an emergency exit sign and emergency lighting?
An emergency exit sign identifies the direction or location of an exit. Emergency lighting illuminates escape routes, stairways, and other areas people need to see during evacuation.
3. Do emergency exit lights work during a power failure?
Yes. Emergency lighting systems are designed with a backup power arrangement so they can continue operating when the normal electricity supply fails.
4. How often should emergency exit lights be tested?
Testing frequency depends on applicable requirements, the system manufacturer’s instructions, and the building’s maintenance plan. Regular checks should confirm that lights, signs, and backup power work correctly.